
FAQs
What is an outline planning application?
An outline planning application establishes the principle of development on a site. If permission is granted, the detailed design would then be agreed with the Council and other stakeholders, including the community, as part of subsequent reserved matters applications. These reserved matters applications will set out the details of the development, such as building heights, design, and material
Approximately 33 hectares.
How large is the site?
What type of buildings are proposed?
Modern industrial and logistics buildings suitable for Class B2 (General Industrial) and Class B8 (Storage and Distribution) uses.
What has changed since the last consultation on the proposals?
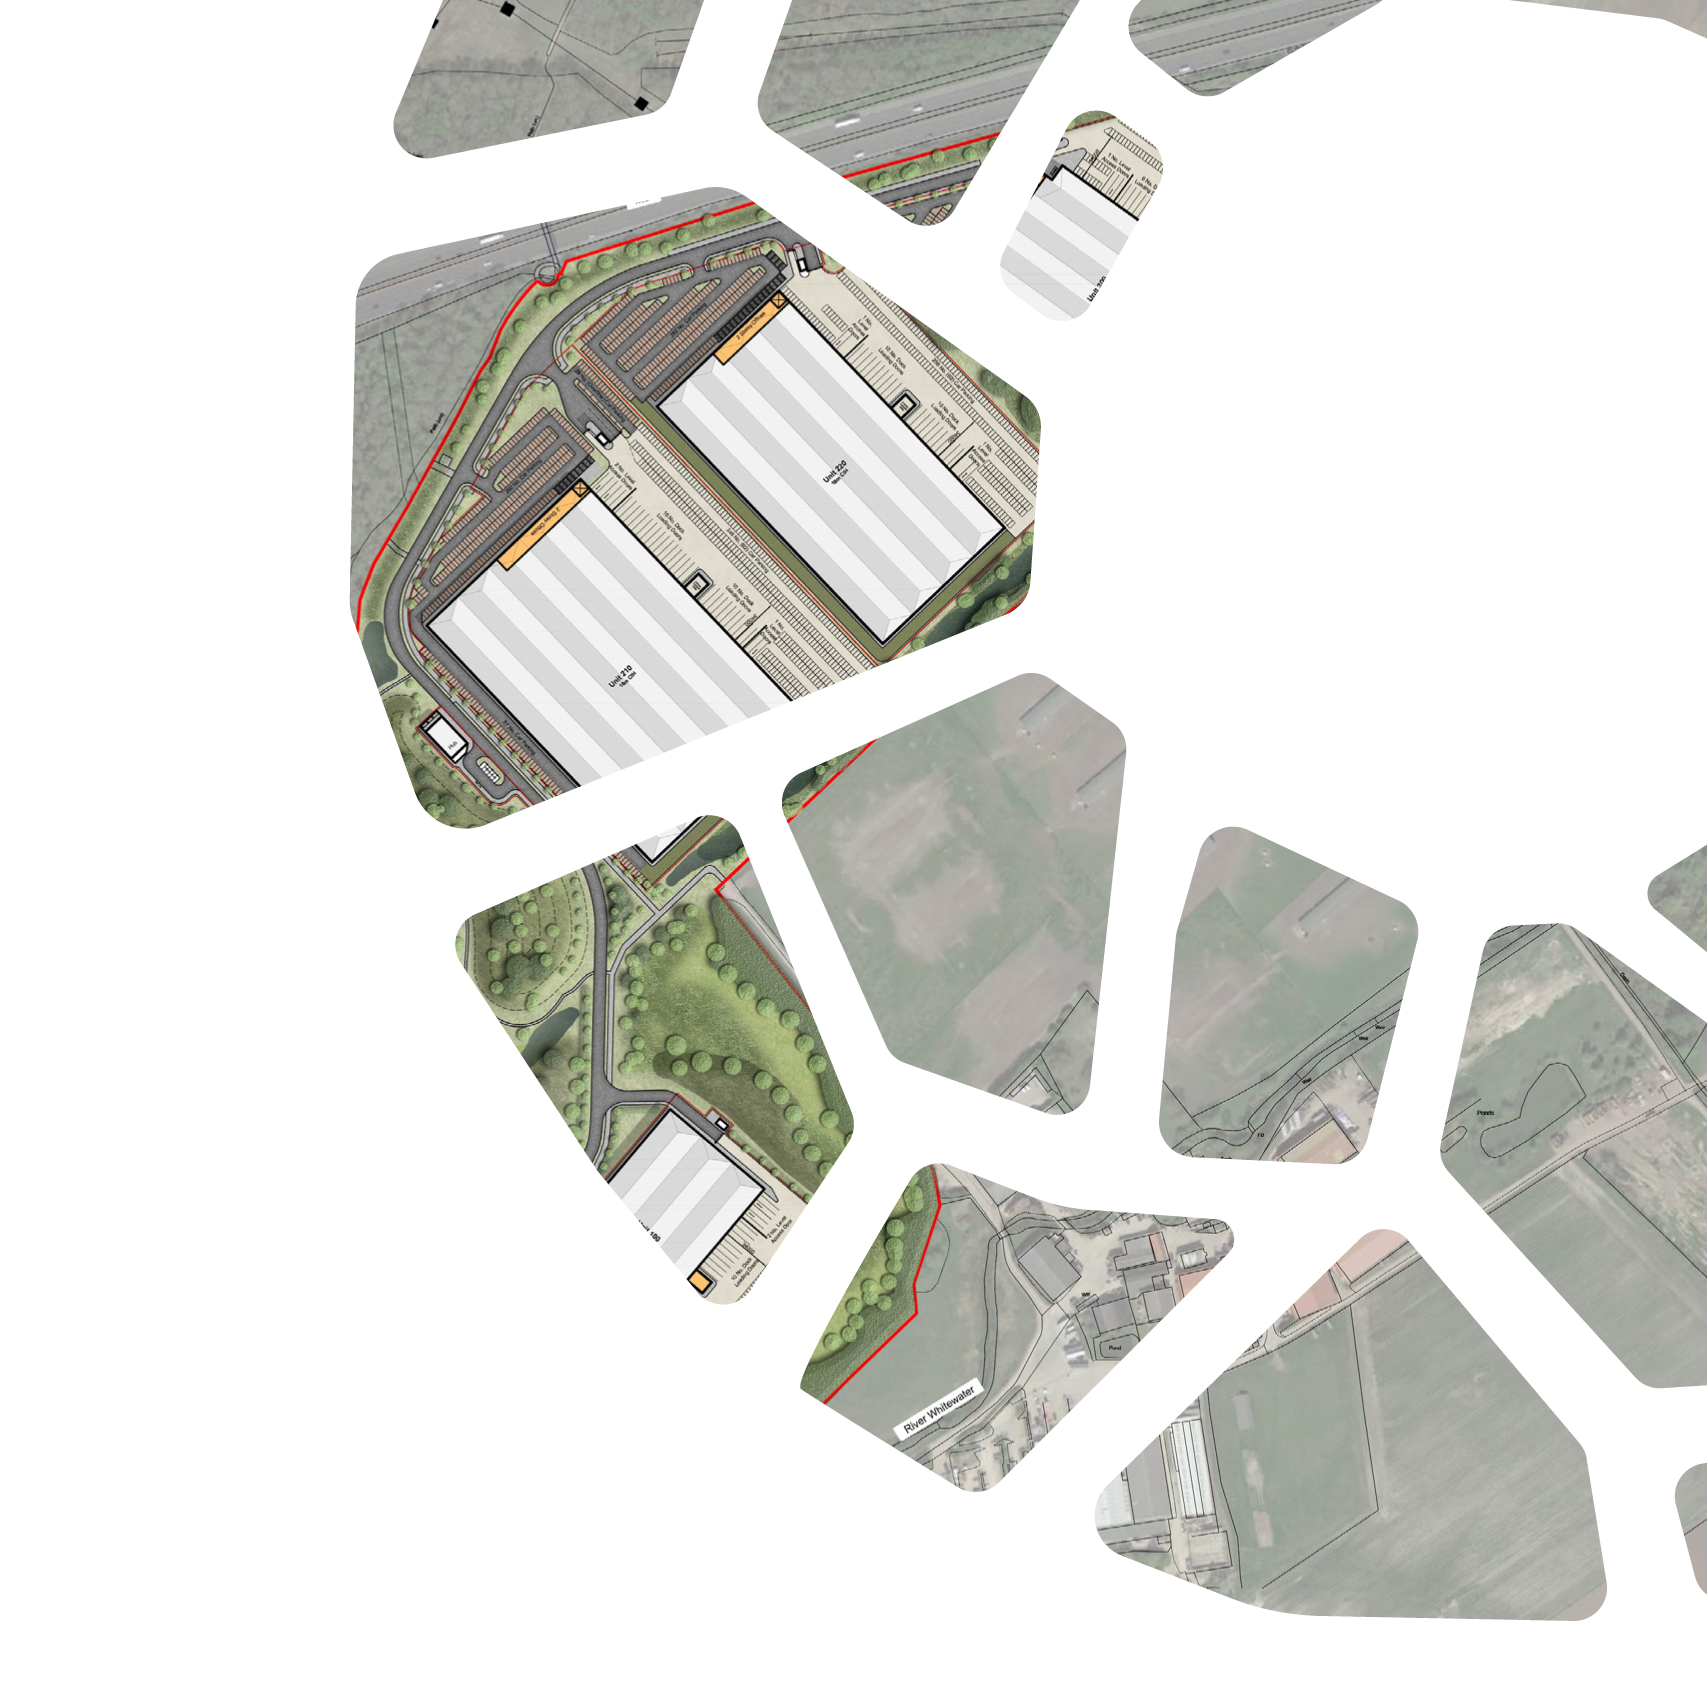
Since the previous consultation, the proposals have continued to evolve in response to feedback from local residents, stakeholders and ongoing technical assessments. Most notably, the scheme has been amended to remove one employment unit, reducing development closest to nearby homes. This change was made in direct response to comments received from residents and reflects our commitment to considering community feedback as the proposals are refined ahead of the planning application submission
Will there be landscaping?
Yes. Significant new structural landscaping, woodland planting and habitat creation form a key part of the proposals.
Will the existing Public Right of Way remain?
The existing route would be diverted to provide a safe and attractive alternative while maintaining public access.
When will construction begin?
If planning permission is granted, construction is anticipated to begin around 2030, with the first occupiers expected from 2031 onwards, subject to planning approval and delivery timescales.